

Permit-Ready &ㅤㅤㅤㅤ Documents
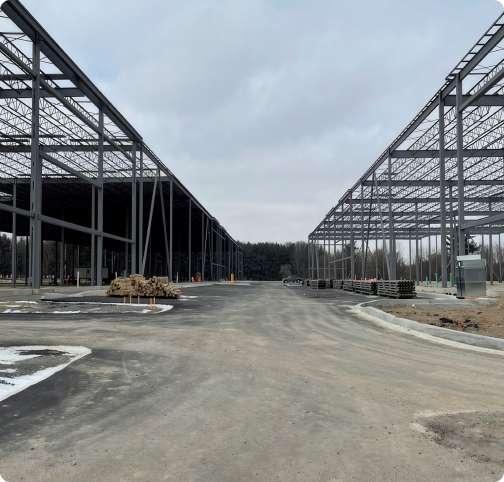
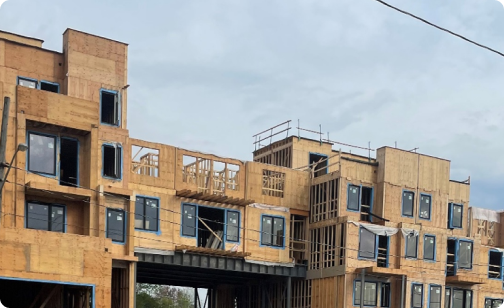
Our structural plans include detailed drawings, material specifications, connection details, and supporting calculations. Documents are stamped and sealed by a licensed Professional Engineer, formatted for building department submittal, and ready for your contractor to build from.
Request an Engineering Report or Project Proposal
Please complete the form below. Provide as much preliminary project context or drawing details as possible for an accurate technical response.
General Inquiries & RFPs:
Executive / Technical Inquiries: mafard@gcelgroup.com
Careers & Resumes: